

Interior Styling Secrets: Space Planning & Layout Principles
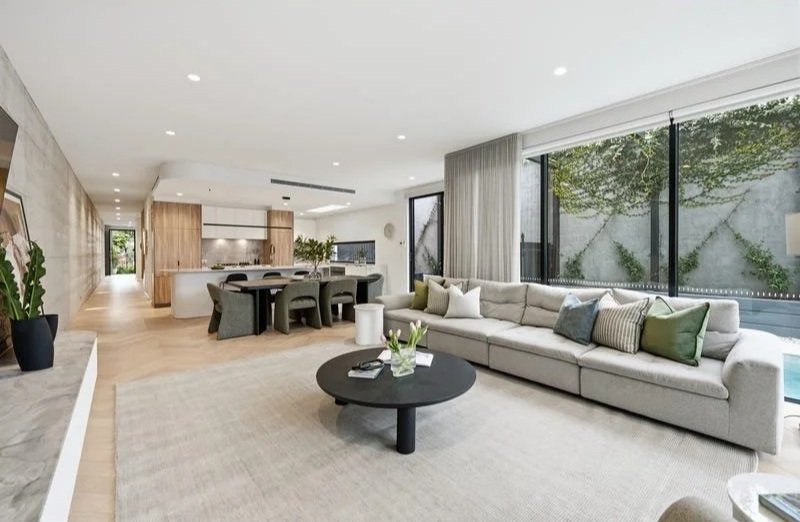
Space planning is a critical component for an interior designer, essential for optimising functionality and flow within an environment. The property styling team at Property Society Co are experts at utilising professional design principles to ensure every property is perfect when it goes to market.
Space Planning Essentials
To achieve a functional and optimal flow in a space, our team of stylists scrutinise a room’s dimensions, purpose, and any potential for flexibility and expansion. This step alone helps to ensure the spatial configuration of each room aligns with our clients’ needs, whether that is selling their property or improving their lifestyle.
A stylist must be capable of visualising an inhabitants’ movement through different zones, and the interaction between these movements and the elements of furniture. The objective is to orchestrate an efficient and harmonious arrangement that enhances livability whilst conforming to building codes and ergonomic standards. Our team therefore creates spaces that are both aesthetically pleasing and pragmatically viable.
There are two principles that effective space planning hinges upon: form follows function, and less is more. These concepts serve as a guiding star for our designers when pursuing a balanced, cohesive, and usable space resonating the intrinsic needs of the occupants.
Furniture Layout Principles
Farmonious furniture arrangement is grounded in specific design principles that facilitate conversation, movement, and aesthetic appeal.
Balance: The even distribution of visual weight around the room.
Functionality: The placement of furniture according to a room’s primary purpose.
Flow: The placement of furniture with adequate space for movement and natural pathways.
Symmetry: The alignment of furniture to create a mirror image effect, promoting a formal atmosphere.
Asymmetry: The balancing of different sized furniture without mirroring for an informal look.
Focal Point: The process of designing around a central feature that draws attention.
Variety: The combination of different shapes, textures, and sizes to add interest and depth.
Cohesion: The selection of furniture that complement each other and the overall theme to achieve visual unity.
A strategically planned layout optimises both practicality and aesthetics, enhancing the comfort and value of the space.
Balancing Function and Aesthetics
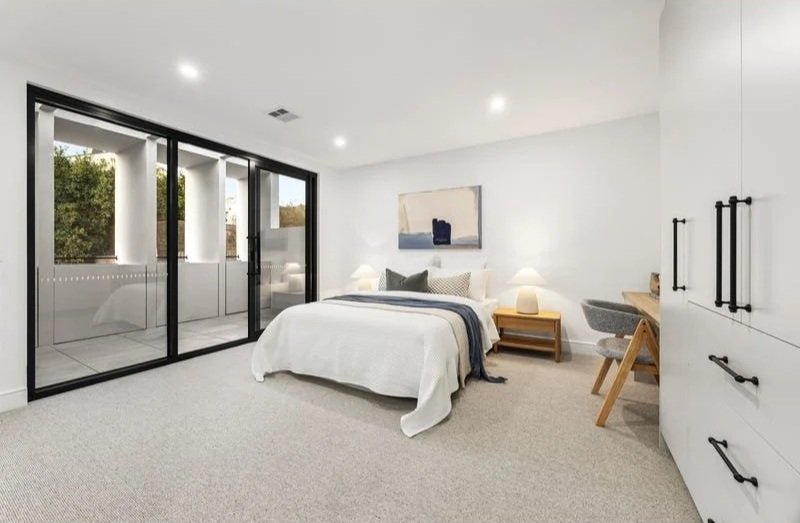
When styling a property, it is important to marry function with aesthetic. This is fundamental for creating a space that is both practical and visually captivating.
Harmony of Elements: Ensure that colour, textures, and furniture styles complement each other.
Ergonomic Consideration: Select furnishings that offer comfort and support according to the users’ needs.
Spatial Planning: Arrange furniture to maximise all usable space while maintaining aesthetic proportion.
Lighting Scheme: Balancing natural and artificial light to enhance functionality and mood.
The ultimate goal of planning a space is that it must serve its intended purpose effectively without compromising on style.
An adept design approach will identify the intersection of practicality and aesthetic sophistication, producing a seamless synergy within a space.